Choosing a Parts Machine is not simply a matter of comparing prices or buying the largest model. Buyers need to match the machine to the part, material, production volume, and required finish. A compact CNC lathe may suit cylindrical components, while a milling machine handles flat surfaces, slots, and complex shapes. Presses, grinders, laser cutters, and injection molding machines serve different production needs. Each has limits.
Shigeo Shingo, a respected manufacturing engineer, is often credited with the warning, “The most dangerous kind of waste is the waste we do not recognize.” That idea matters when evaluating machine types. A low purchase price can hide costs in setup time, tooling, maintenance, scrap, or operator training. Fit matters. Buyers should ask for cycle-time estimates and sample-part results, then check whether those claims reflect their own materials and tolerances. A polished demonstration is useful, but it is not the whole story.
This guide compares common machine types and the jobs they perform best. It also considers accuracy, capacity, flexibility, service support, and total ownership cost. The right choice depends on the shop’s real workload, not a brochure’s ideal scenario. Some trade-offs remain. A highly versatile machine may be slower on repetitive work; a specialized model may leave little room for new products. Buyers should examine those compromises before deciding.
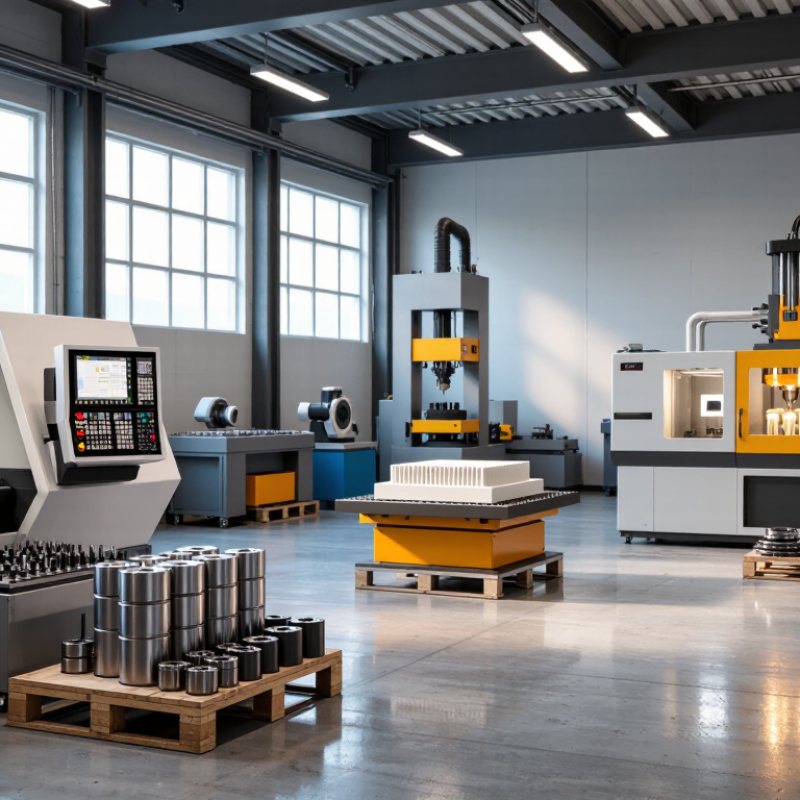
Parts machines are easier to compare when buyers classify them by process, workpiece size, and production volume. Turning centers suit rotational parts such as shafts. Machining centers handle prismatic housings with multiple faces. Grinding machines target tight finishes, while drilling and tapping equipment focuses on repeatable holes and threads. Choose the process that creates the critical feature, not the machine with the longest feature list.
Size starts with the real work envelope: part length, diameter, weight, fixture footprint, and tool access. A compact aluminum bracket may fit a small mill, yet a tall fixture can exceed its usable travel. For long shafts or heavy castings, check chuck capacity, table load, clearance, and loading access in person. Leave room for chips and coolant. Specifications alone can be misleading.
For low-volume, varied work, flexible CNC equipment and quick-change fixtures often matter more than peak speed. Dedicated cells or transfer systems may suit stable, high-volume production. The International Federation of Robotics reported 541,302 industrial robot installations worldwide in 2023 (World Robotics 2024). That is not a machine-tool sales figure, but it highlights why automated loading and cycle consistency deserve attention. Still, categories overlap. A sample cut often reveals more than a brochure.
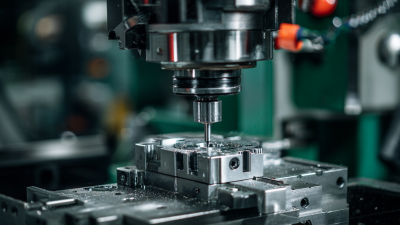
A three-axis CNC mill moves the cutter along X, Y, and Z. It suits flat plates, pockets, and parts with features on one main face. Setup is usually simpler, and fewer fixtures can mean lower costs. The trade-off appears when holes or surfaces sit on several sides; the operator may need to reposition the part. That adds time. It can also introduce alignment errors.
A four-axis mill adds rotation, letting the part turn while the cutter works. This helps with cylindrical parts, angled holes, and features around a shaft. A five-axis setup tilts and rotates the tool or workpiece, reaching complex surfaces with fewer setups. That can improve access and consistency, but programming, fixturing, and inspection become more demanding. More axes are not automatically better.
A ±0.005-inch benchmark is a useful starting point for many machined parts, not a guaranteed result for every feature. Material, part shape, tool wear, machine condition, and clamping all affect achievable accuracy. A thin aluminum wall may shift under cutting pressure; a long steel part may respond to temperature changes. Ask suppliers which dimensions they can hold, how they measure them, and whether the tolerance applies across the full part. I would not treat one number as a promise. Critical fits may need a tighter, feature-specific plan, while loose-clearance surfaces may not.
CNC lathes suit parts that rotate around a central axis, such as shafts, sleeves, and threaded fittings. A well-set turning cycle can hold diameters consistently while producing shoulders and grooves in one setup. Buyers should check spindle capacity, chucking method, bar-feeding needs, and the machine’s measured repeatability. These details matter more than a headline accuracy figure. A long, slender shaft may flex under cutting pressure, even on a capable machine. Not every tolerance is easy.
Grinders take over when turning leaves too much variation or a surface needs finer control. Cylindrical grinding can refine a bearing journal, while surface grinding handles flat faces and edges. Micron-level results depend on more than the grinder itself: wheel condition, dressing intervals, coolant flow, workholding, and temperature all affect the finished part. A warm component can measure differently after cooling. Small allowance helps; too much stock wastes time and may create heat. A specification sheet can mislead. Ask for sample-part results, inspection methods, and finish measurements under realistic production conditions. Some shops can reach the target once, yet struggle to maintain it across a full batch. That gap deserves careful attention.
Representative surface roughness (Ra) values in micrometers; lower values indicate a smoother finish.
Turning is well suited to producing round parts efficiently. Grinding is commonly selected when a finer finish or tighter dimensional control is needed. Actual results depend on the material, tooling, machine condition, and process settings.
What Are the Top Parts Machine Types for Buyers?
Stamping presses range from about 20 to 2,000 tons, but higher capacity does not automatically mean better production. A 20-ton press may suit small brackets, light-gauge parts, or short production runs. Larger components and thicker stock can demand more force. The required tonnage depends on material, thickness, cut length, and the die’s operation. A simple estimate is useful, but it is not a substitute for checking tooling and machine specifications. Small details matter.
Buyers should also compare bed size, stroke, shut height, speed, and energy available through the stroke. A press may have enough rated tonnage yet lack room for a particular die. Mechanical presses can deliver rated force only within a specified part of the stroke, so confirm the manufacturer’s rating conditions. For progressive dies, consider feeding equipment and how quickly the press can run reliably. Ask for calculations based on the actual part and tooling. A neat capacity chart can still mislead. It is tempting to choose extra tonnage for future jobs, but an oversized machine may cost more and run less efficiently. Leave a sensible capacity margin, then verify the choice with a qualified press or tooling engineer.
ASTM F42 develops standards for additive manufacturing, while process names are commonly organized using ISO/ASTM 52900 terminology. Buyers will encounter powder bed fusion, directed energy deposition, binder jetting, material extrusion, material jetting, vat photopolymerization, and sheet lamination. Each builds parts differently, so a layer-height number alone cannot predict surface quality or production speed.
A typical 20–100 µm layer range is most relevant to processes such as metal powder bed fusion and vat photopolymerization. For example, a metal machine may use 30–60 µm layers, while a resin system may offer 25–100 µm settings. Polymer powder bed fusion often uses thicker layers, and extrusion or directed energy deposition can exceed 100 µm. These are practical ranges, not guarantees; machine settings, material, and part geometry change the result. Small details matter.
A 20 µm setting can capture a shallow edge more cleanly, but may increase build time. A thicker layer may suit a sturdy bracket where speed matters more than a smooth surface. Ask suppliers for sample parts with comparable walls, holes, and overhangs, then inspect them under consistent lighting. Also check whether quoted layer height matches your intended material and build parameters. One caveat: published figures can look neater than real production results. A thoughtful comparison includes tolerances, support removal, and post-processing—not just the smallest number on a specification sheet.